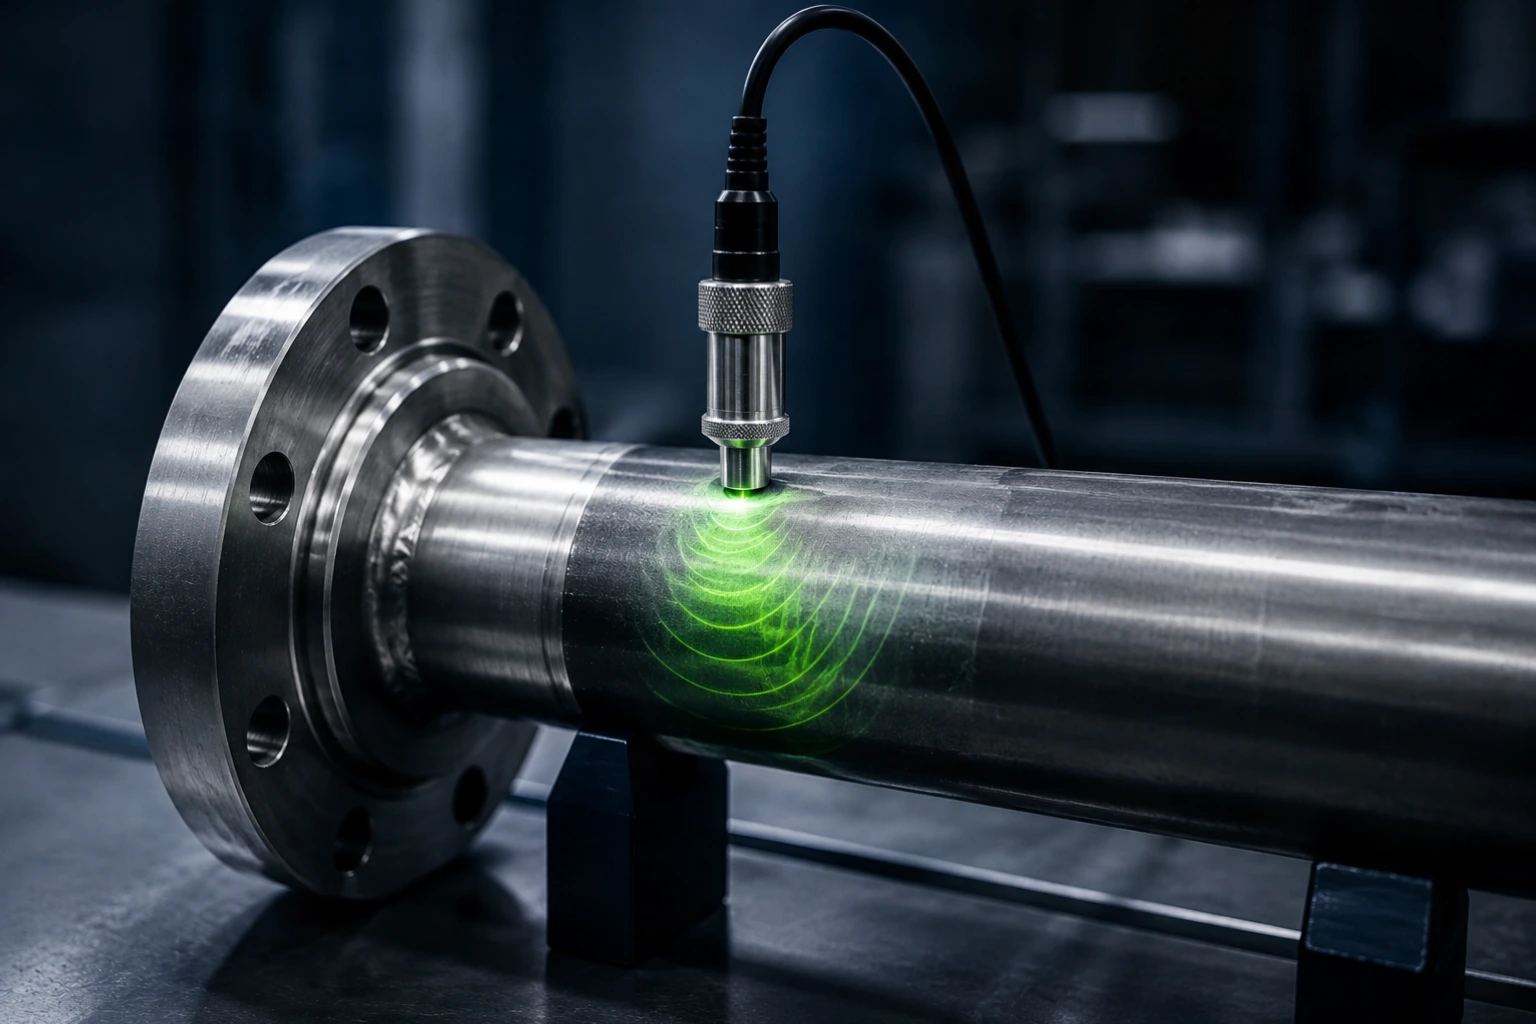

Non-Destructive Testing (NDT) is a group of inspection techniques used to examine a material, weld, or component for defects without cutting it open, damaging it, or taking it out of service permanently. Instead of destroying a sample to find out what’s happening inside it, an inspector uses sound waves, magnetic fields, X-rays, or dye penetrants to look inside or across the surface of a part, and the part can go right back into service afterward.
For industries like oil and gas, aerospace, marine, and manufacturing, this makes a real difference. A weld on a pressure vessel or a small void in a pipeline is worth catching early, and NDT methods give engineers a reliable way to do exactly that, well before it becomes a bigger concern. It also helps teams stay aligned with international codes and keep equipment running safely for longer.
At Accurate Edge, NDT is treated as a natural extension of the manufacturing and machining process rather than an isolated final check, which is part of why it’s worth exploring how the method actually works before getting into which technique fits your project.
Why Non-Destructive Testing Matters
The case for NDT usually comes down to a few clear, practical benefits:
- Safety: Identifying cracks, corrosion, or porosity in a pressure vessel, pipeline, or structural weld early on helps keep people and assets protected, with far less guesswork involved.
- Quality assurance: Manufacturers and fabricators can confirm, with confidence, that a part meets the specification it was built to.
- Compliance: Most industrial codes (API, ASME, ISO) call for documented inspection at specific stages of fabrication, and NDT helps make that sign-off straightforward.
- Cost savings: Because the component isn’t destroyed, it can be reused or put straight into service, and issues are caught while they’re still simple and affordable to fix.
- Predictive maintenance: Regular inspection intervals help asset owners plan repairs well ahead of time, keeping unplanned shutdowns to a minimum.
- Longer asset life: Catching corrosion or fatigue early helps components make the most of their intended service life.
These are, in short, the core benefits of NDT that make it a standard part of industrial quality programs. This is also where inspection connects naturally to upstream processes like Precision CNC Machining and Heat Treatment: a part machined and heat-treated to spec still benefits from a thorough NDT check before it’s considered production-ready.
How Non-Destructive Testing Works
Although each method has its own science behind it, most NDT inspections follow a similar, well-organized sequence:
- Visual inspection. A first, straightforward check for surface-level issues before any specialized method is used.
- Surface preparation. Cleaning away dirt, grease, paint, or rust so the test can give clean, accurate results.
- Method selection. Choosing the right technique based on the material, the defect type expected, and how accessible the part is.
- Performing the inspection. Applying the chosen method under controlled, calibrated conditions.
- Data interpretation. A qualified inspector reads the signal, image, or indication and checks it against the acceptance criteria.
- Reporting. Findings are documented clearly, referencing the applicable standard and acceptance limits.
- Certification. For regulated industries, the inspection is signed off by a certified NDT technician, often qualified under ISO 9712.
Types of Non-Destructive Testing Methods
There’s no single “best” NDT method. Each one is well suited to particular defect types, materials, and access conditions. Here’s a friendly rundown of the different types of NDT used most often across industry, along with a quick sense of when each one is, and isn’t, the right fit.
Visual Testing (VT)
The simplest and most widely used method. An inspector examines a surface directly, or with helpful aids like magnifying glasses, borescopes, or good lighting. It’s fast, affordable, and usually the first step before any more specialized test is applied.
Best for: quick first-pass checks, coating and surface finish review, confirming visible weld profile.
Not the ideal choice for: sub-surface or internal defects, precise sizing of small flaws.
Magnetic Particle Inspection (MPI)
Magnetic Particle Inspection works by magnetizing a ferromagnetic component and applying fine iron particles to the surface. Where there’s a crack or discontinuity, the magnetic field leaks out and gently pulls the particles into a visible line, revealing the defect.
Best for: carbon steel welds, forgings, and castings; fast surface and near-surface crack detection; high-volume production inspection.
Not the ideal choice for: non-magnetic materials such as aluminum, titanium, or austenitic stainless steel; deep internal defects.
Liquid Penetrant Testing (LPT)
Liquid Penetrant Testing uses a low-viscosity dye that’s applied to a clean surface and allowed to seep into any surface-breaking cracks or porosity. After the excess is wiped away, a developer gently draws the trapped penetrant back out, making the defect visible under normal or UV light.
Best for: non-magnetic materials, including titanium and aluminum; surface-breaking cracks and porosity; aerospace and precision-machined components.
Not the ideal choice for: rough or porous surfaces that trap excess penetrant; internal, non-surface-breaking defects.
Ultrasonic Testing (UT)
Ultrasonic Testing sends high-frequency sound waves through a material and measures how they reflect off internal flaws or the back wall of the component. It’s one of the most versatile methods available, and it’s especially valuable for measuring wall thickness during corrosion monitoring on pipes and tanks.
Best for: internal cracks and voids; wall thickness and corrosion monitoring; thick sections where radiography is impractical.
Not the ideal choice for: very thin or highly irregular geometries; coarse-grained materials that scatter the sound beam.
Radiographic Testing (RT)
Radiographic Testing uses X-rays or gamma rays to pass through a component onto film or a digital detector, producing an image similar to a medical X-ray. Denser areas or missing material show up differently on the image, making it excellent for spotting internal weld defects like porosity, lack of fusion, or slag inclusions.
Best for: weld inspection on pressure vessels and pipelines; volumetric defects like porosity and inclusions; permanent, reviewable image records.
Not the ideal choice for: sites where radiation safety access is limited; components accessible from only one side.
Eddy Current Testing (ET)
Eddy Current Testing induces electrical currents in a conductive material and monitors how those currents respond to surface or near-surface flaws, as well as changes in material thickness or conductivity.
Best for: tubing, aircraft skins, and heat exchanger tubes; fast, couplant-free surface scanning; conductivity and coating thickness checks.
Not the ideal choice for: non-conductive materials; deep or far-surface defects.
Acoustic Emission Testing (AE)
Acoustic Emission Testing listens for the high-frequency stress waves that materials naturally release as a crack grows or a structure is loaded, monitoring the structure in real time rather than examining it in a static state.
Best for: structural health monitoring under load; large vessels, tanks, and bridges; detecting actively growing defects.
Not the ideal choice for: static, unloaded inspection scenarios; precise defect sizing on its own.
Leak Testing (LT)
Leak Testing checks for the presence of leaks in sealed systems, using methods ranging from simple pressure-decay tests to sensitive helium mass spectrometry.
Best for: pressure-retaining components and sealed enclosures; pipeline sections and valve assemblies.
Not the ideal choice for: detecting structural cracks unrelated to leak paths.
- Applicable code, as many industry standards specify or restrict certain methods
- Production stage, since the right method during fabrication may differ from the right method for in-service inspection
Accurate Edge’s engineering team generally walks through these same factors with clients before recommending an inspection approach, which helps make sure the method fits the part rather than the other way around.
Advantages of NDT
- Leaves the component undamaged and ready to reuse
- Helps reduce overall inspection and maintenance costs
- Offers a faster turnaround than destructive alternatives
- Supports compliance with industry codes
- Protects worker and site safety
- Extends equipment and asset life
- Enables predictive, forward-looking maintenance
A Few Things to Keep in Mind
No inspection method covers every scenario, and it’s worth sharing a few honest, helpful considerations:
- Results benefit greatly from a skilled, certified inspector, since good equipment works best alongside good judgment
- Specialized equipment can involve a meaningful upfront investment
- Surfaces generally need thorough preparation before testing can begin
- Some methods work best on specific materials (for example, MPI is designed for ferromagnetic materials)
- NDT confirms whether a flaw is present, while destructive testing is the better tool for measuring a material’s ultimate mechanical strength
NDT vs Destructive Testing
| Metric | NDT | Destructive Testing |
| Damage to sample | None | Permanent |
| Purpose | Detect flaws | Measure strength/failure behavior |
| Cost | Generally lower | Generally higher |
| Sample after test | Reusable | Destroyed |
| Typical use | In-service inspection | Material qualification, R&D |
In short, NDT tells you whether a defect exists, while destructive testing (tensile, bend, or impact testing, for example) shows exactly how a material behaves at the point of failure. Most quality programs happily use both: destructive tests to qualify a material or welding procedure, and NDT to inspect production parts afterward.
Industries That Rely on NDT
- Oil & gas: pipelines, wellheads, pressure vessels, and storage tanks
- Aerospace: airframes, engine components, and landing gear, where safety margins matter greatly
- Marine: hull welds, propulsion systems, and offshore structures
- Manufacturing: castings, forgings, and machined components before they leave the factory
- Power generation: boilers, turbines, and pressure piping
- Construction: structural steel and welded connections
- Automotive: critical safety components and weld joints
This wide reach is part of why NDT for Oil & Gas in particular has become such a well-established discipline of its own, alongside its role in aerospace, marine, and manufacturing. Components that also require corrosion protection or a specific finish, such as those treated with Xylan Coating, still go through NDT beforehand to confirm the base material and weld quality are sound.
Why Choose Accurate Edge for NDT Services in the UAE
Selecting the right NDT service provider matters just as much as selecting the right method, and this is where Accurate Edge aims to stand out. A few reasons clients across the UAE and beyond choose to work with the team for their NDT Services UAE needs:
- An experienced engineering team that understands both the inspection side and the manufacturing side of a project
- Modern, well-calibrated inspection equipment across multiple NDT methods – Magnetic Particle Inspection and Liquid Penetrant Test
- Inspection integrated alongside services like Precision CNC Machining, Heat Treatment, Xylan Coating, Reverse Engineering, and API Machining, so parts don’t need to travel between separate vendors
- Clear, standards-referenced documentation for every inspection
- Fast turnaround times without cutting corners on quality
- Local, responsive support based in the UAE, including NDT Dubai coverage for clients in and around the emirate
Because inspection sits alongside manufacturing and machining capability under one roof at Accurate Edge, documentation and turnaround times stay efficient from the first cut to the final sign-off.
Frequently Asked Questions
What is Non-Destructive Testing?
Non-Destructive Testing is a set of inspection techniques, such as ultrasonic, radiographic, and magnetic particle testing, used to detect defects in a material or component without permanently damaging it.
What are the benefits of NDT?
The main benefits of NDT are improved safety, verified quality, regulatory compliance, lower inspection costs, and the ability to catch issues well before they lead to unplanned downtime.
What are the different types of NDT?
Common types of NDT include Visual Testing, Magnetic Particle Inspection, Liquid Penetrant Testing, Ultrasonic Testing, Radiographic Testing, Eddy Current Testing, Acoustic Emission Testing, and Leak Testing.
Which NDT method is best?
There’s no single universal answer here. It depends on the material, the defect type you’re looking for, and how accessible the component is. Ultrasonic Testing is typically favored for internal flaws and thickness checks, while Magnetic Particle Inspection is a great fit for surface cracks on magnetic materials.
Which NDT method is most accurate?
Accuracy depends heavily on the application. Ultrasonic Testing generally offers strong accuracy for sizing internal flaws and measuring thickness, while Radiographic Testing is very reliable for volumetric weld defects. In practice, matching the method to the defect type tends to matter more than picking a single “most accurate” technique.
Can NDT detect internal cracks?
Yes, methods like Ultrasonic Testing and Radiographic Testing are specifically designed to detect internal cracks and other sub-surface defects that visual or surface methods would miss.
Is NDT mandatory for pressure vessels?
In most jurisdictions, yes. Codes such as ASME Section VIII and API standards typically require documented NDT at specific stages of pressure vessel fabrication and periodically during service life.
How long does an NDT inspection take?
This varies by method and component size. A visual check might take minutes, while a full radiographic or ultrasonic inspection of a large weld can take longer, especially once setup, calibration, and reporting are included.
What qualifications should an NDT inspector have?
Inspectors are typically certified under a recognized scheme such as ISO 9712, with certification levels (Level 1, 2, or 3) reflecting their training, experience, and the scope of work they’re authorized to sign off on.
What industries use NDT?
NDT is used widely across oil and gas, aerospace, marine, manufacturing, power generation, construction, and automotive industries.
Is Ultrasonic Testing better than Radiographic Testing?
Both have their own strengths. Ultrasonic Testing is generally faster, avoids radiation, and is excellent for thickness measurement, while Radiographic Testing produces a permanent image that’s especially useful for documenting weld defects in pressure equipment.
How often should industrial equipment undergo NDT?
Inspection intervals depend on the applicable code, the operating environment, and the criticality of the asset, with common triggers including after fabrication, after welding, before commissioning, and at scheduled maintenance shutdowns.
Does Accurate Edge provide NDT services in the UAE?
Yes, Accurate Edge is glad to offer NDT Services UAE-wide, including NDT Dubai coverage, supporting inspection needs for manufacturing, welding, and industrial asset owners.
Conclusion
Non-Destructive Testing exists to answer one helpful question: is this component safe and fit for service, without needing to sacrifice the component to find out. Between the safety it supports, the compliance it enables, and the cost it saves over the life of an asset, it has rightly become a core part of how industrial equipment is built, maintained, and certified.
Selecting the correct inspection method depends on factors such as material type, operating conditions, applicable industry standards, and inspection objectives. If you’re evaluating NDT requirements for a new manufacturing project or an existing industrial asset, Accurate Edge’s engineering team would be happy to help identify the most suitable inspection approach while supporting your quality and compliance goals.